S.A. VILLA
2025
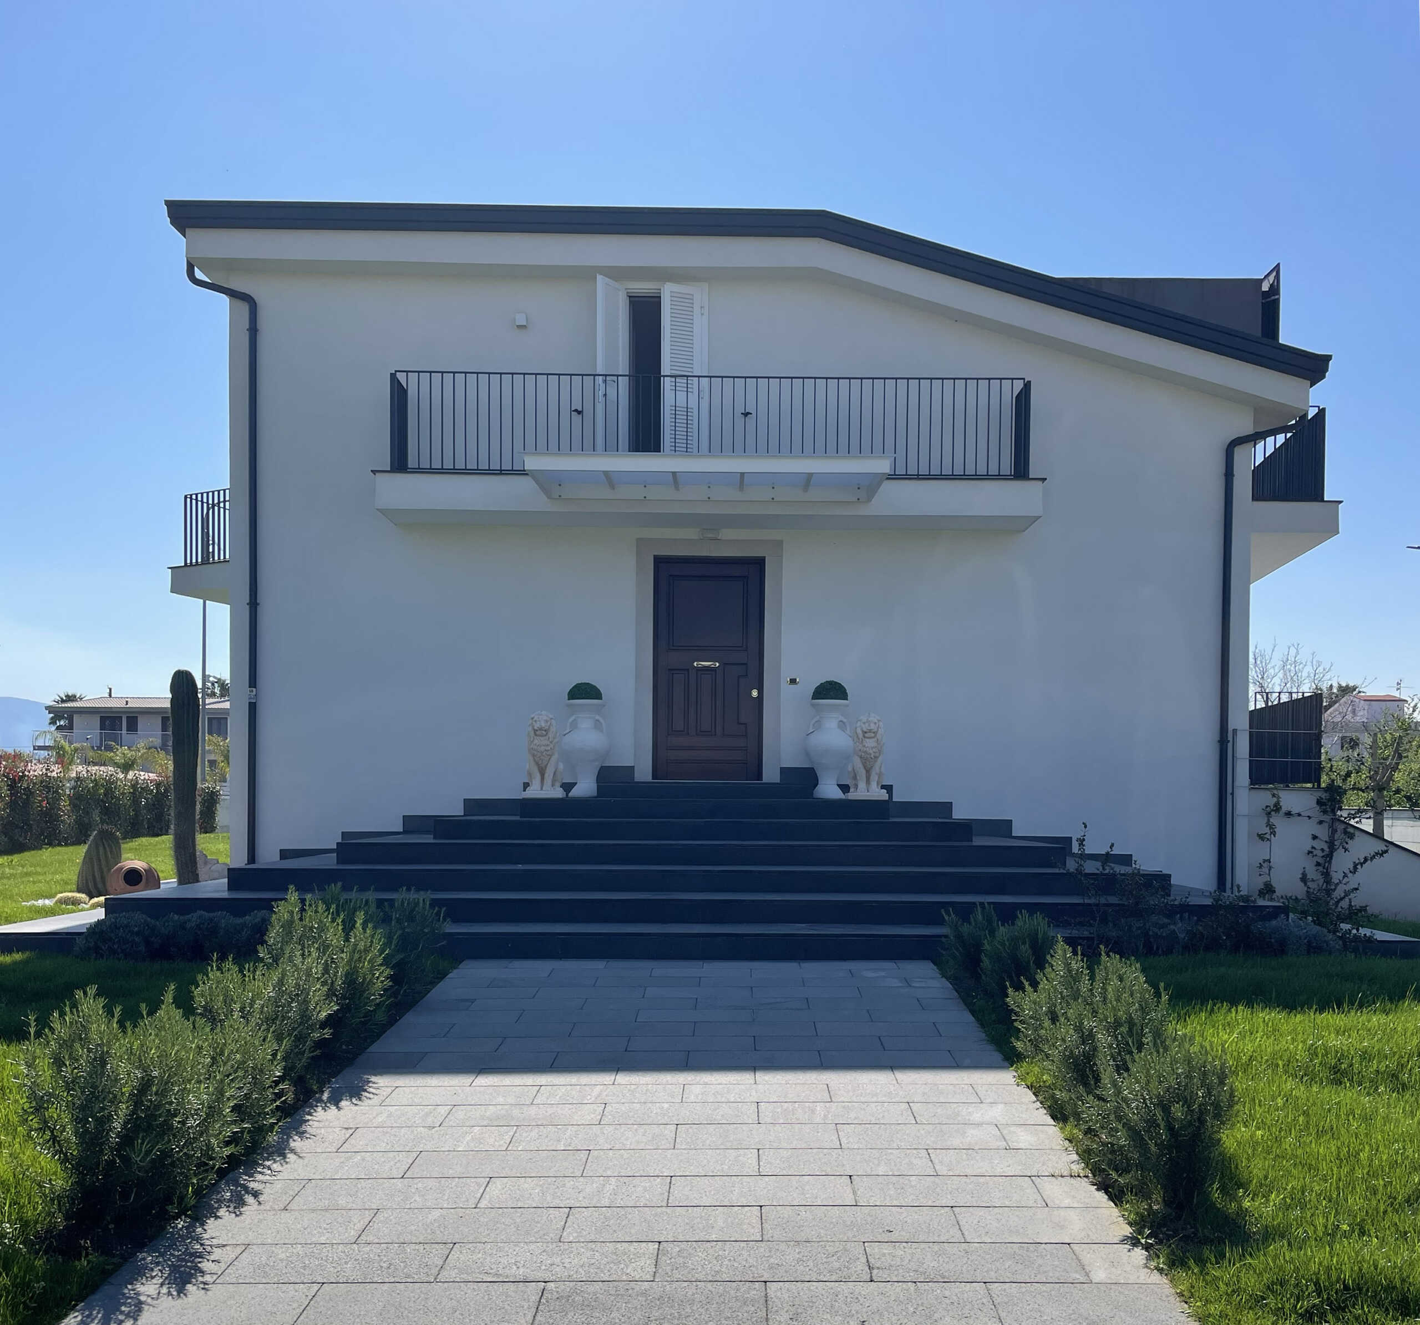
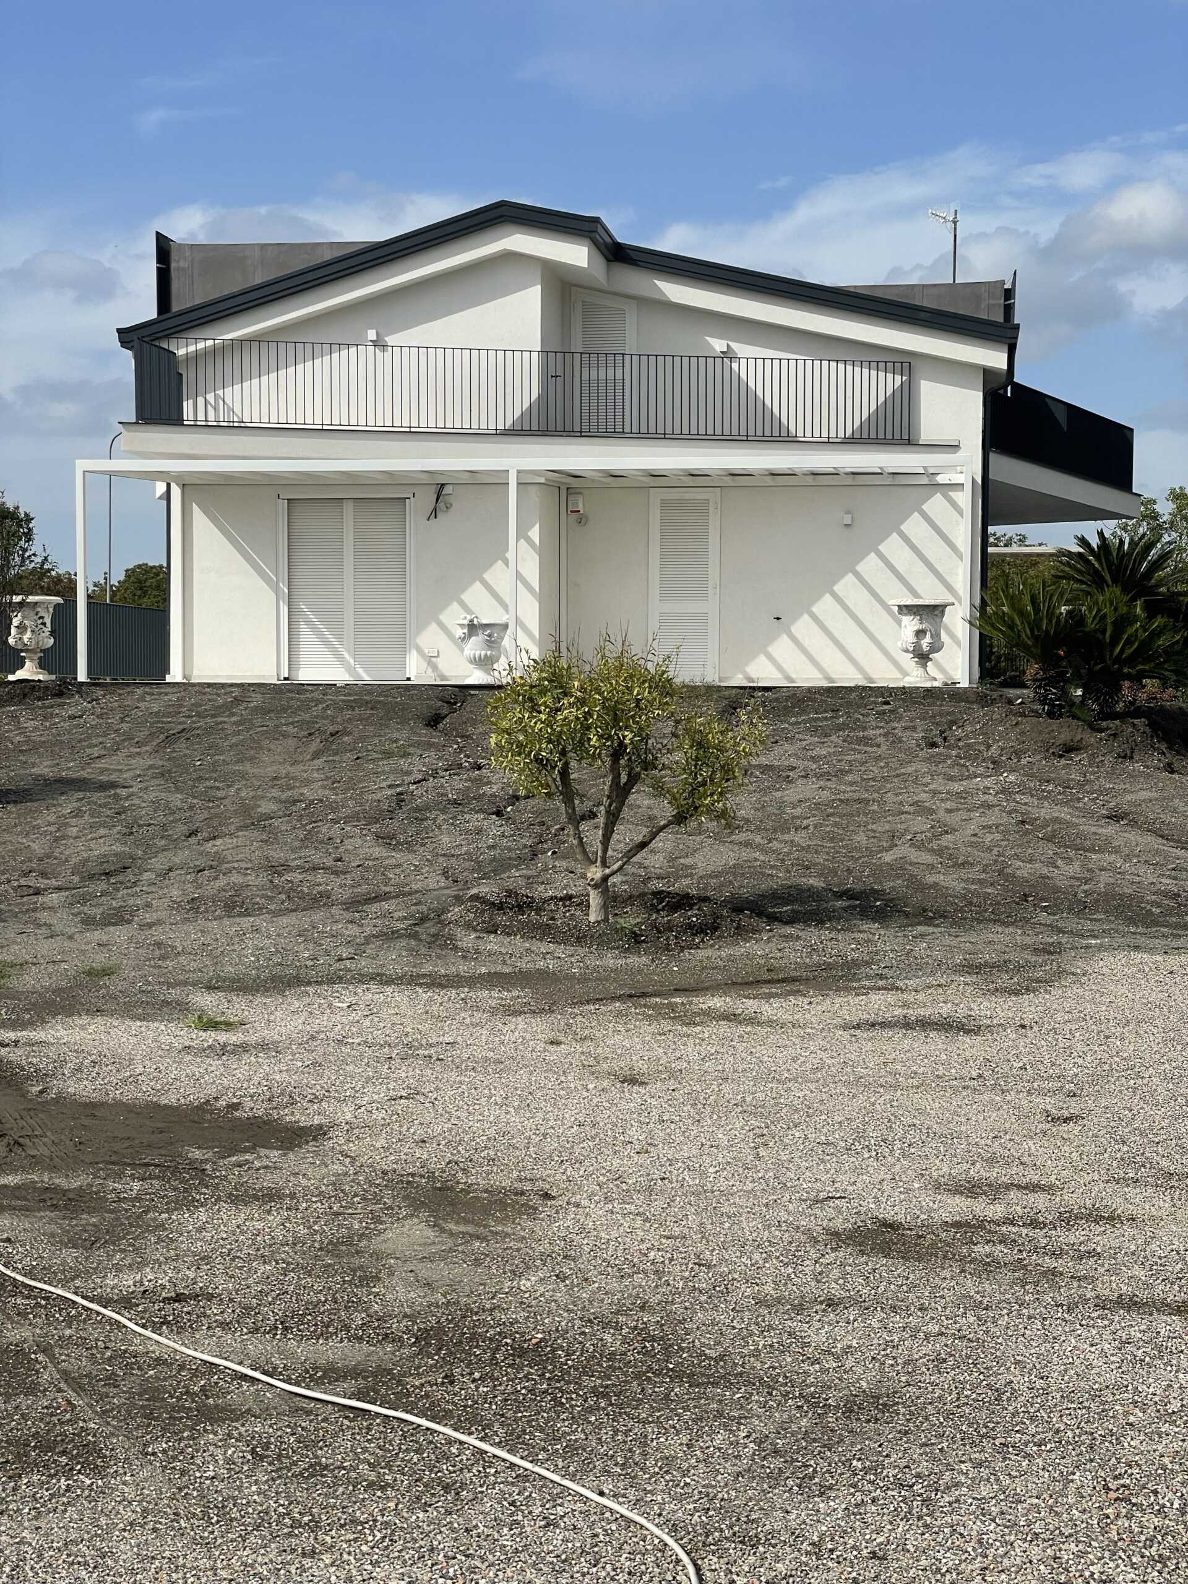
S.A. Villa is a functional reorganization and completion project of preexisting building.
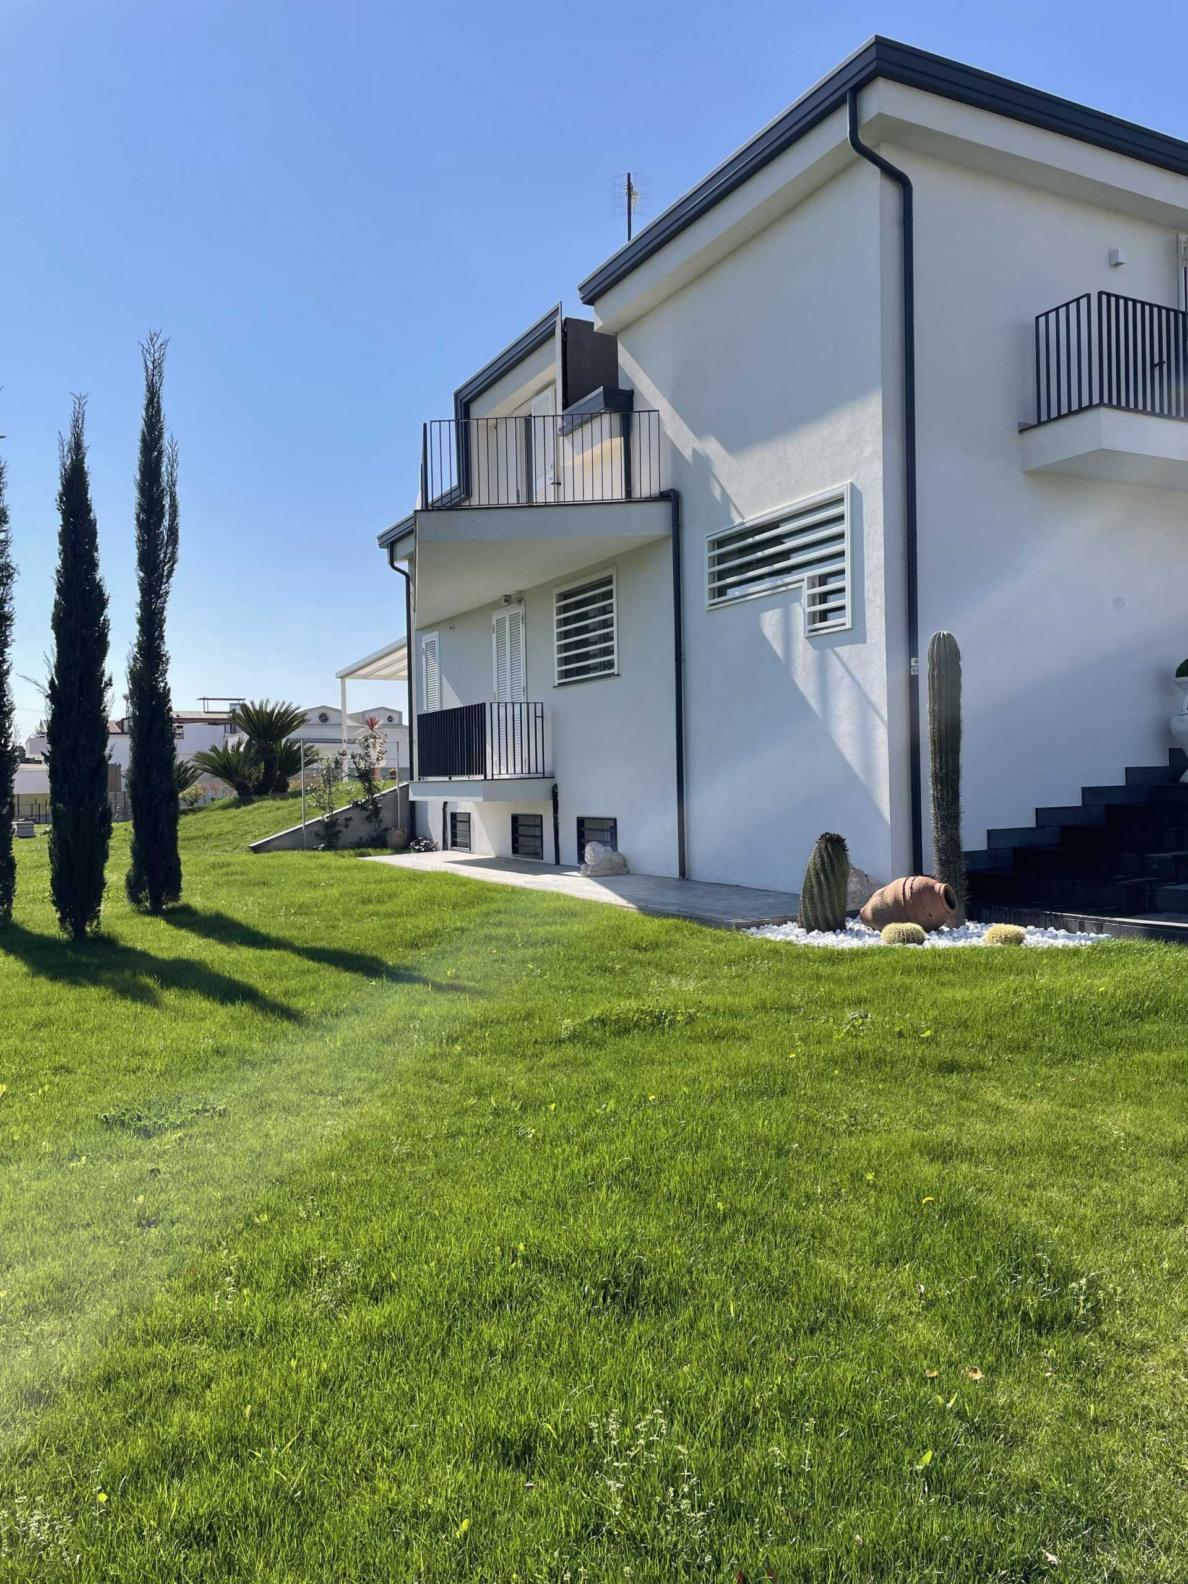
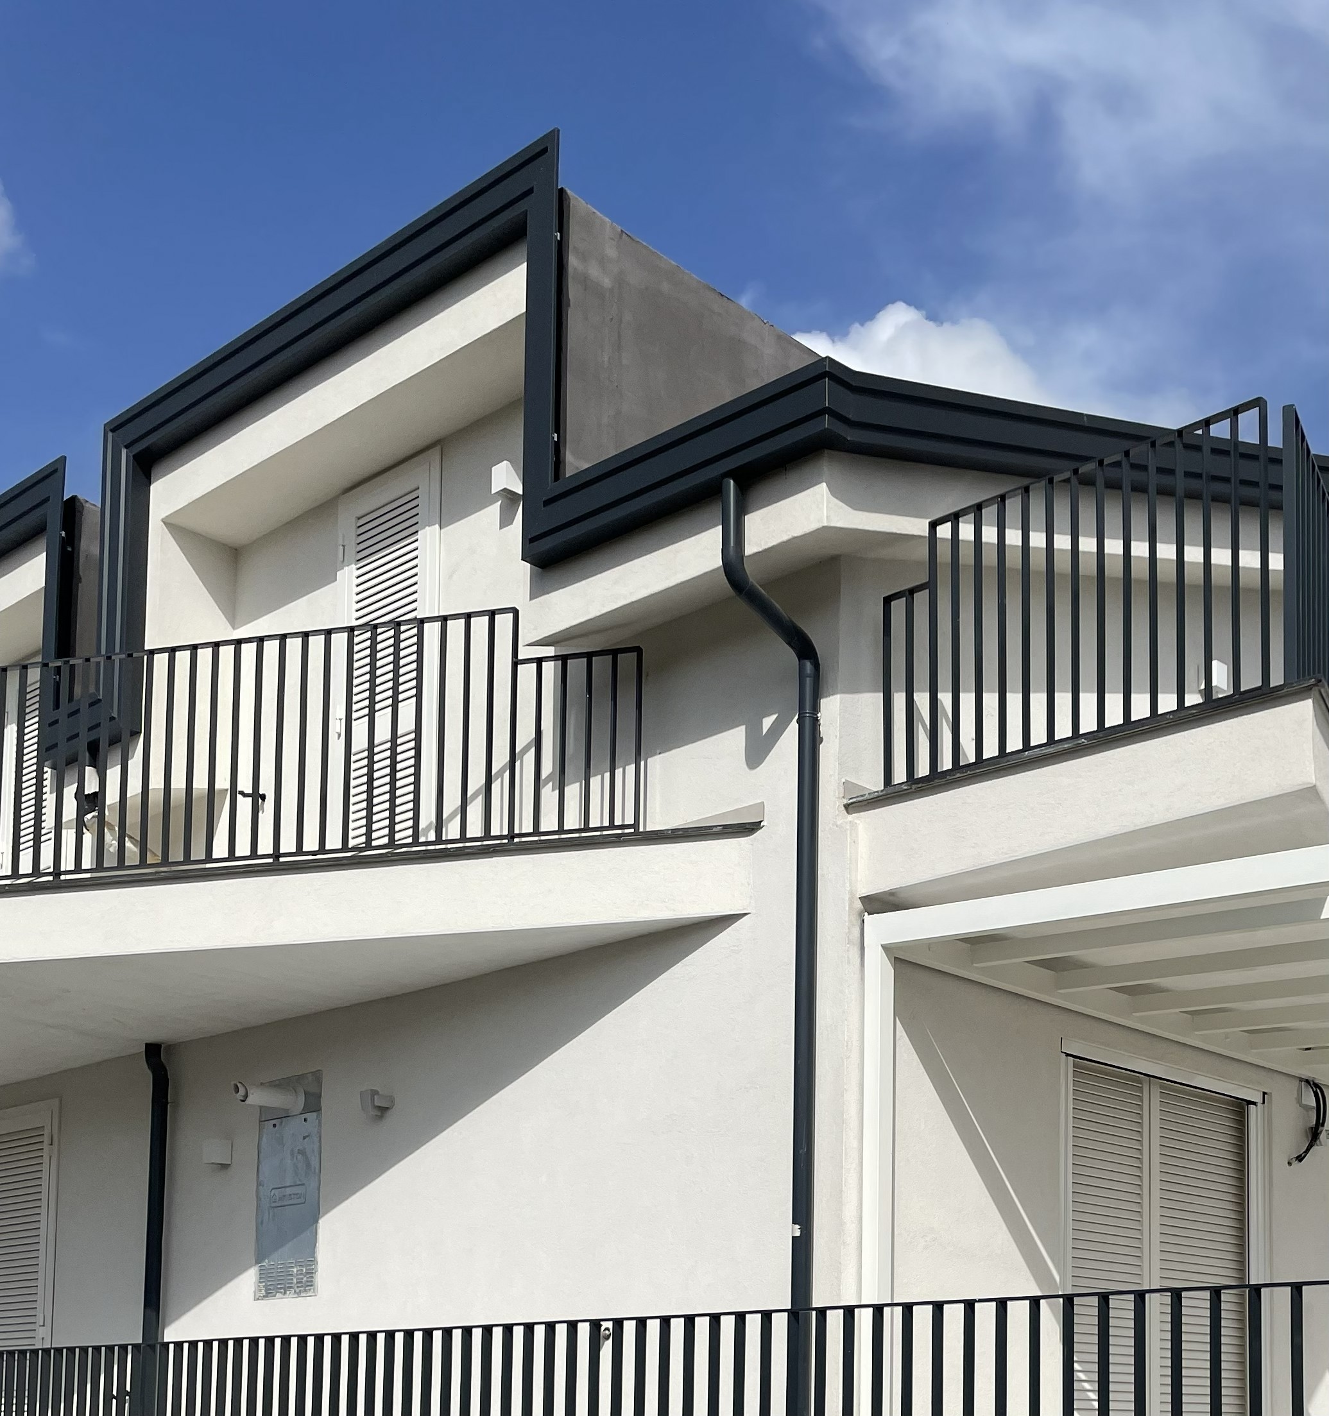
The design is strongly influenced by preexisting geometry. The idea is to research for a balance between the emphasized geometric features and the whole fascia with his sloping roof.
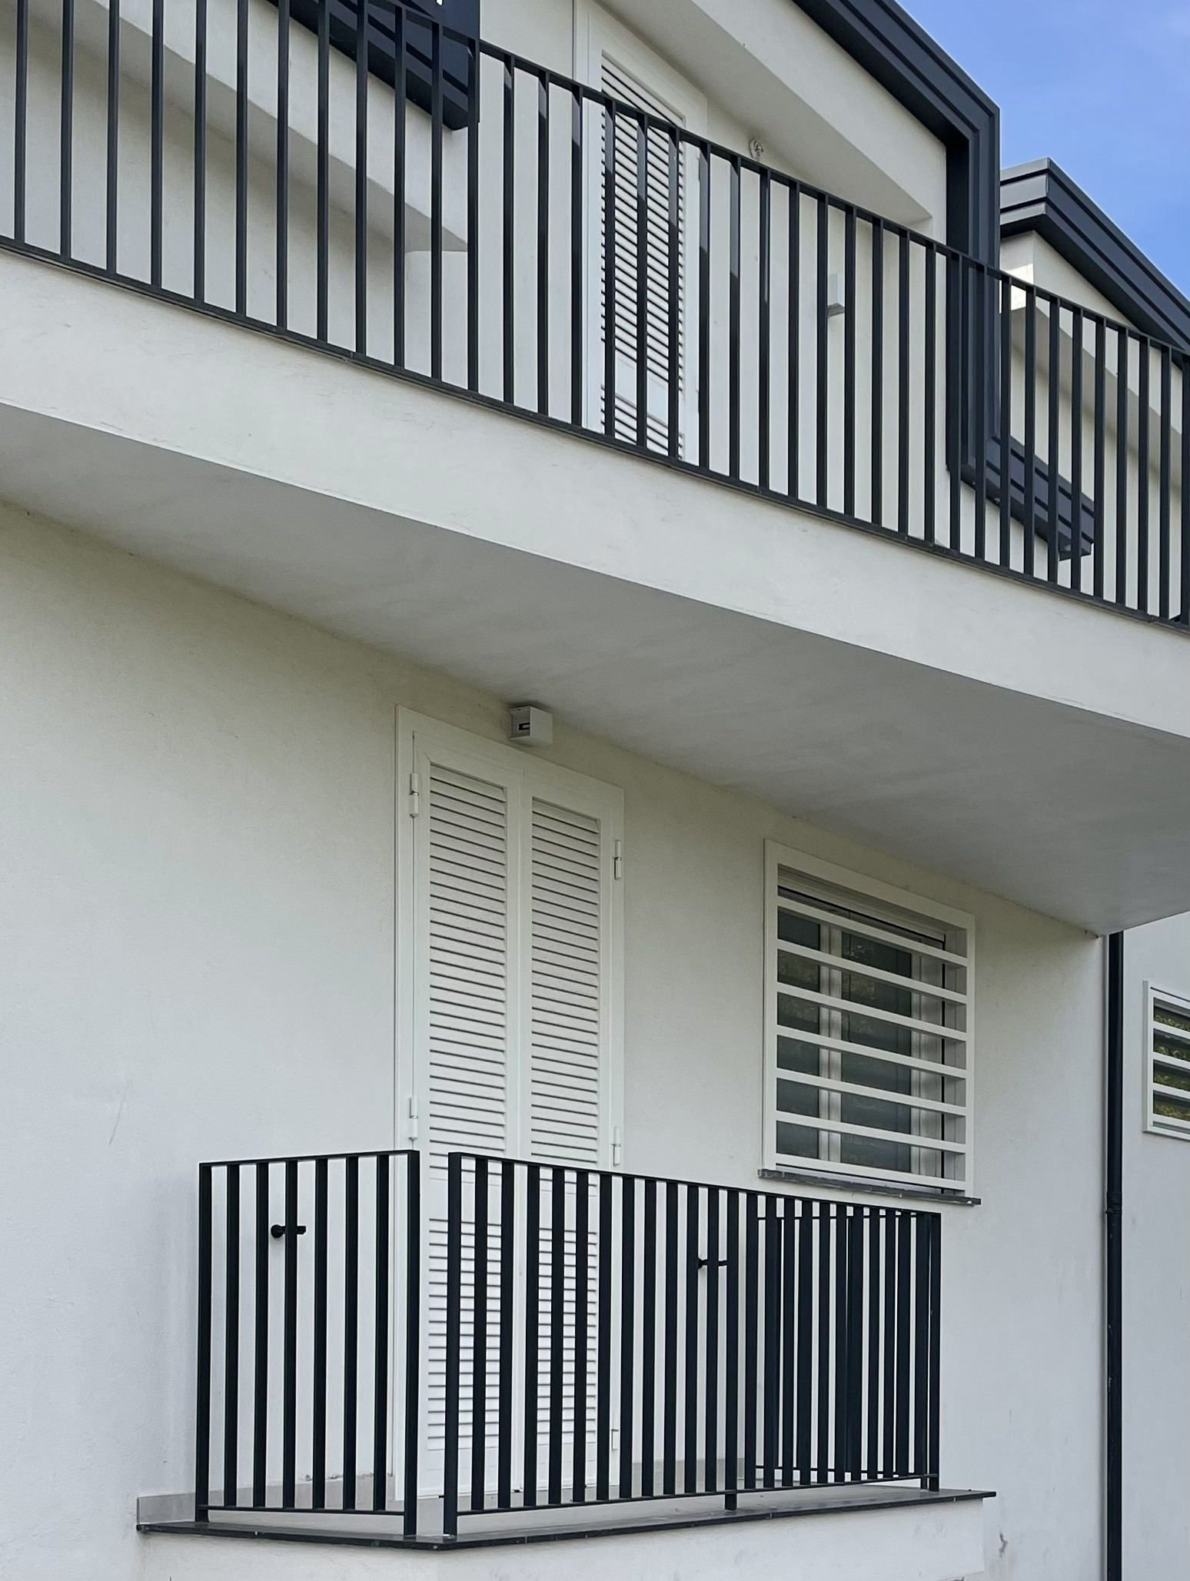
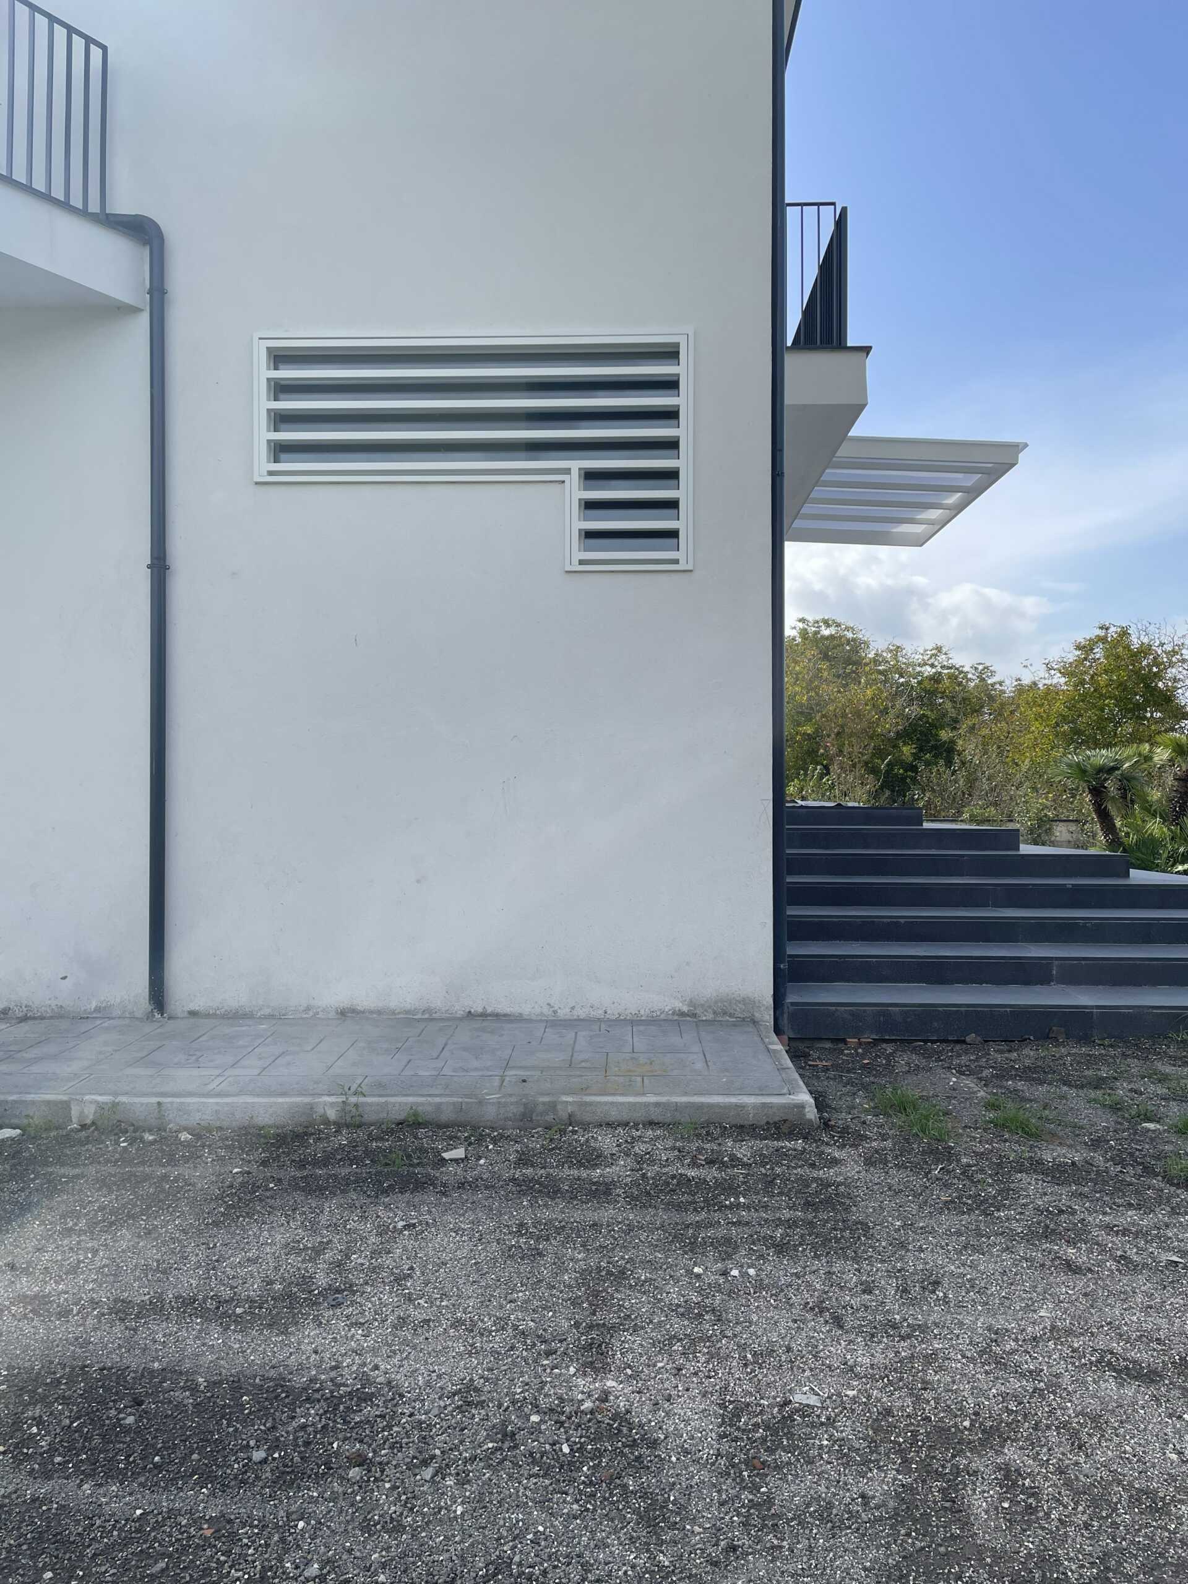
Details and finishing have been designed with strong attention with the purpose of acting a formal simplification of the building: a grey metal band runs along the roof perimeter while the railing modules break angularities and main entrance door is insert into a monolithic frame which merges with the interior paving.
The project focuses with high attention on external spaces too. Following the idea of minimizing building impact on natural environment, the design generates a sequence intimate and lively of green spaces.
Location
- Naples, Italy
Program
- Residential
Status
- Completed
Class
- Architecture