I.A.C.
2023
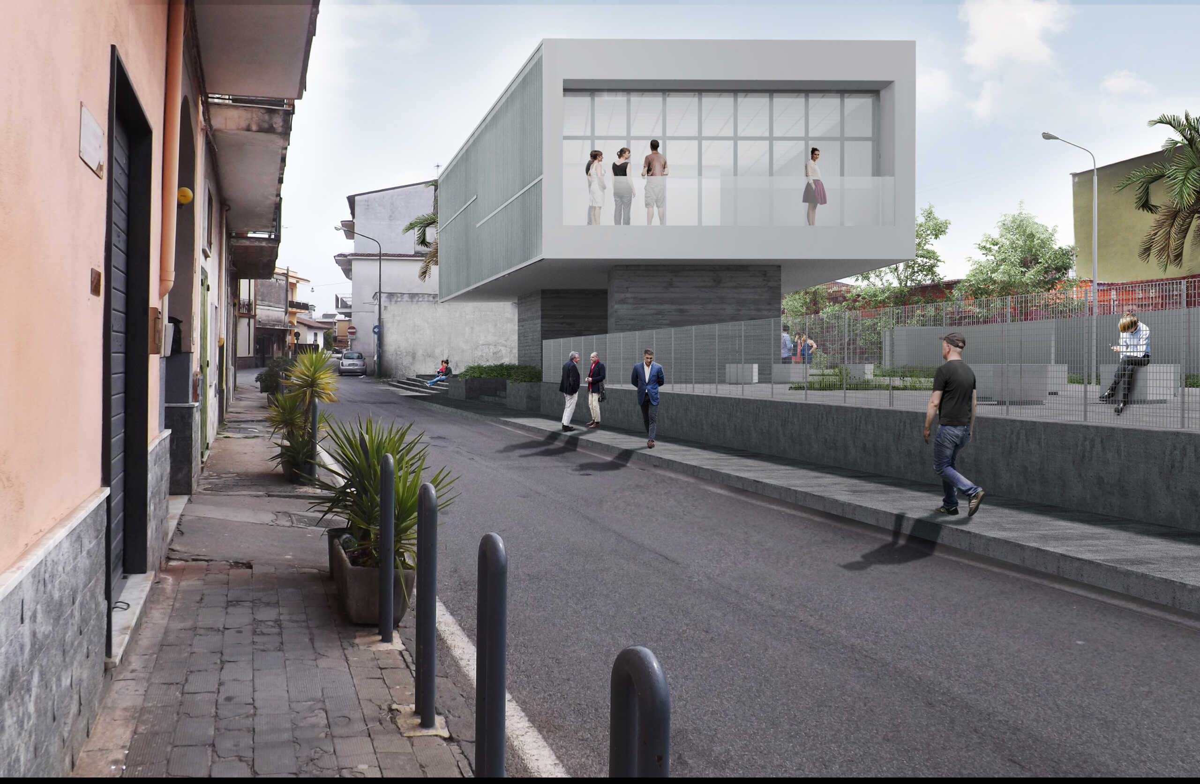
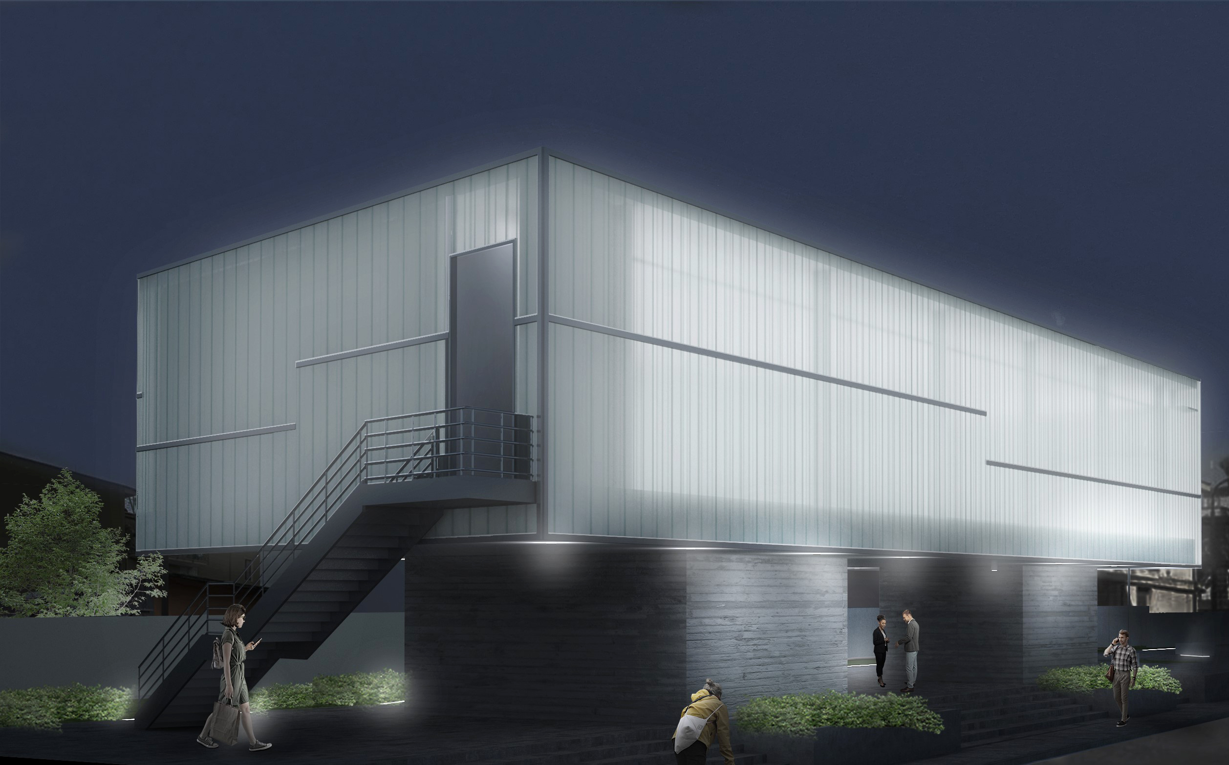
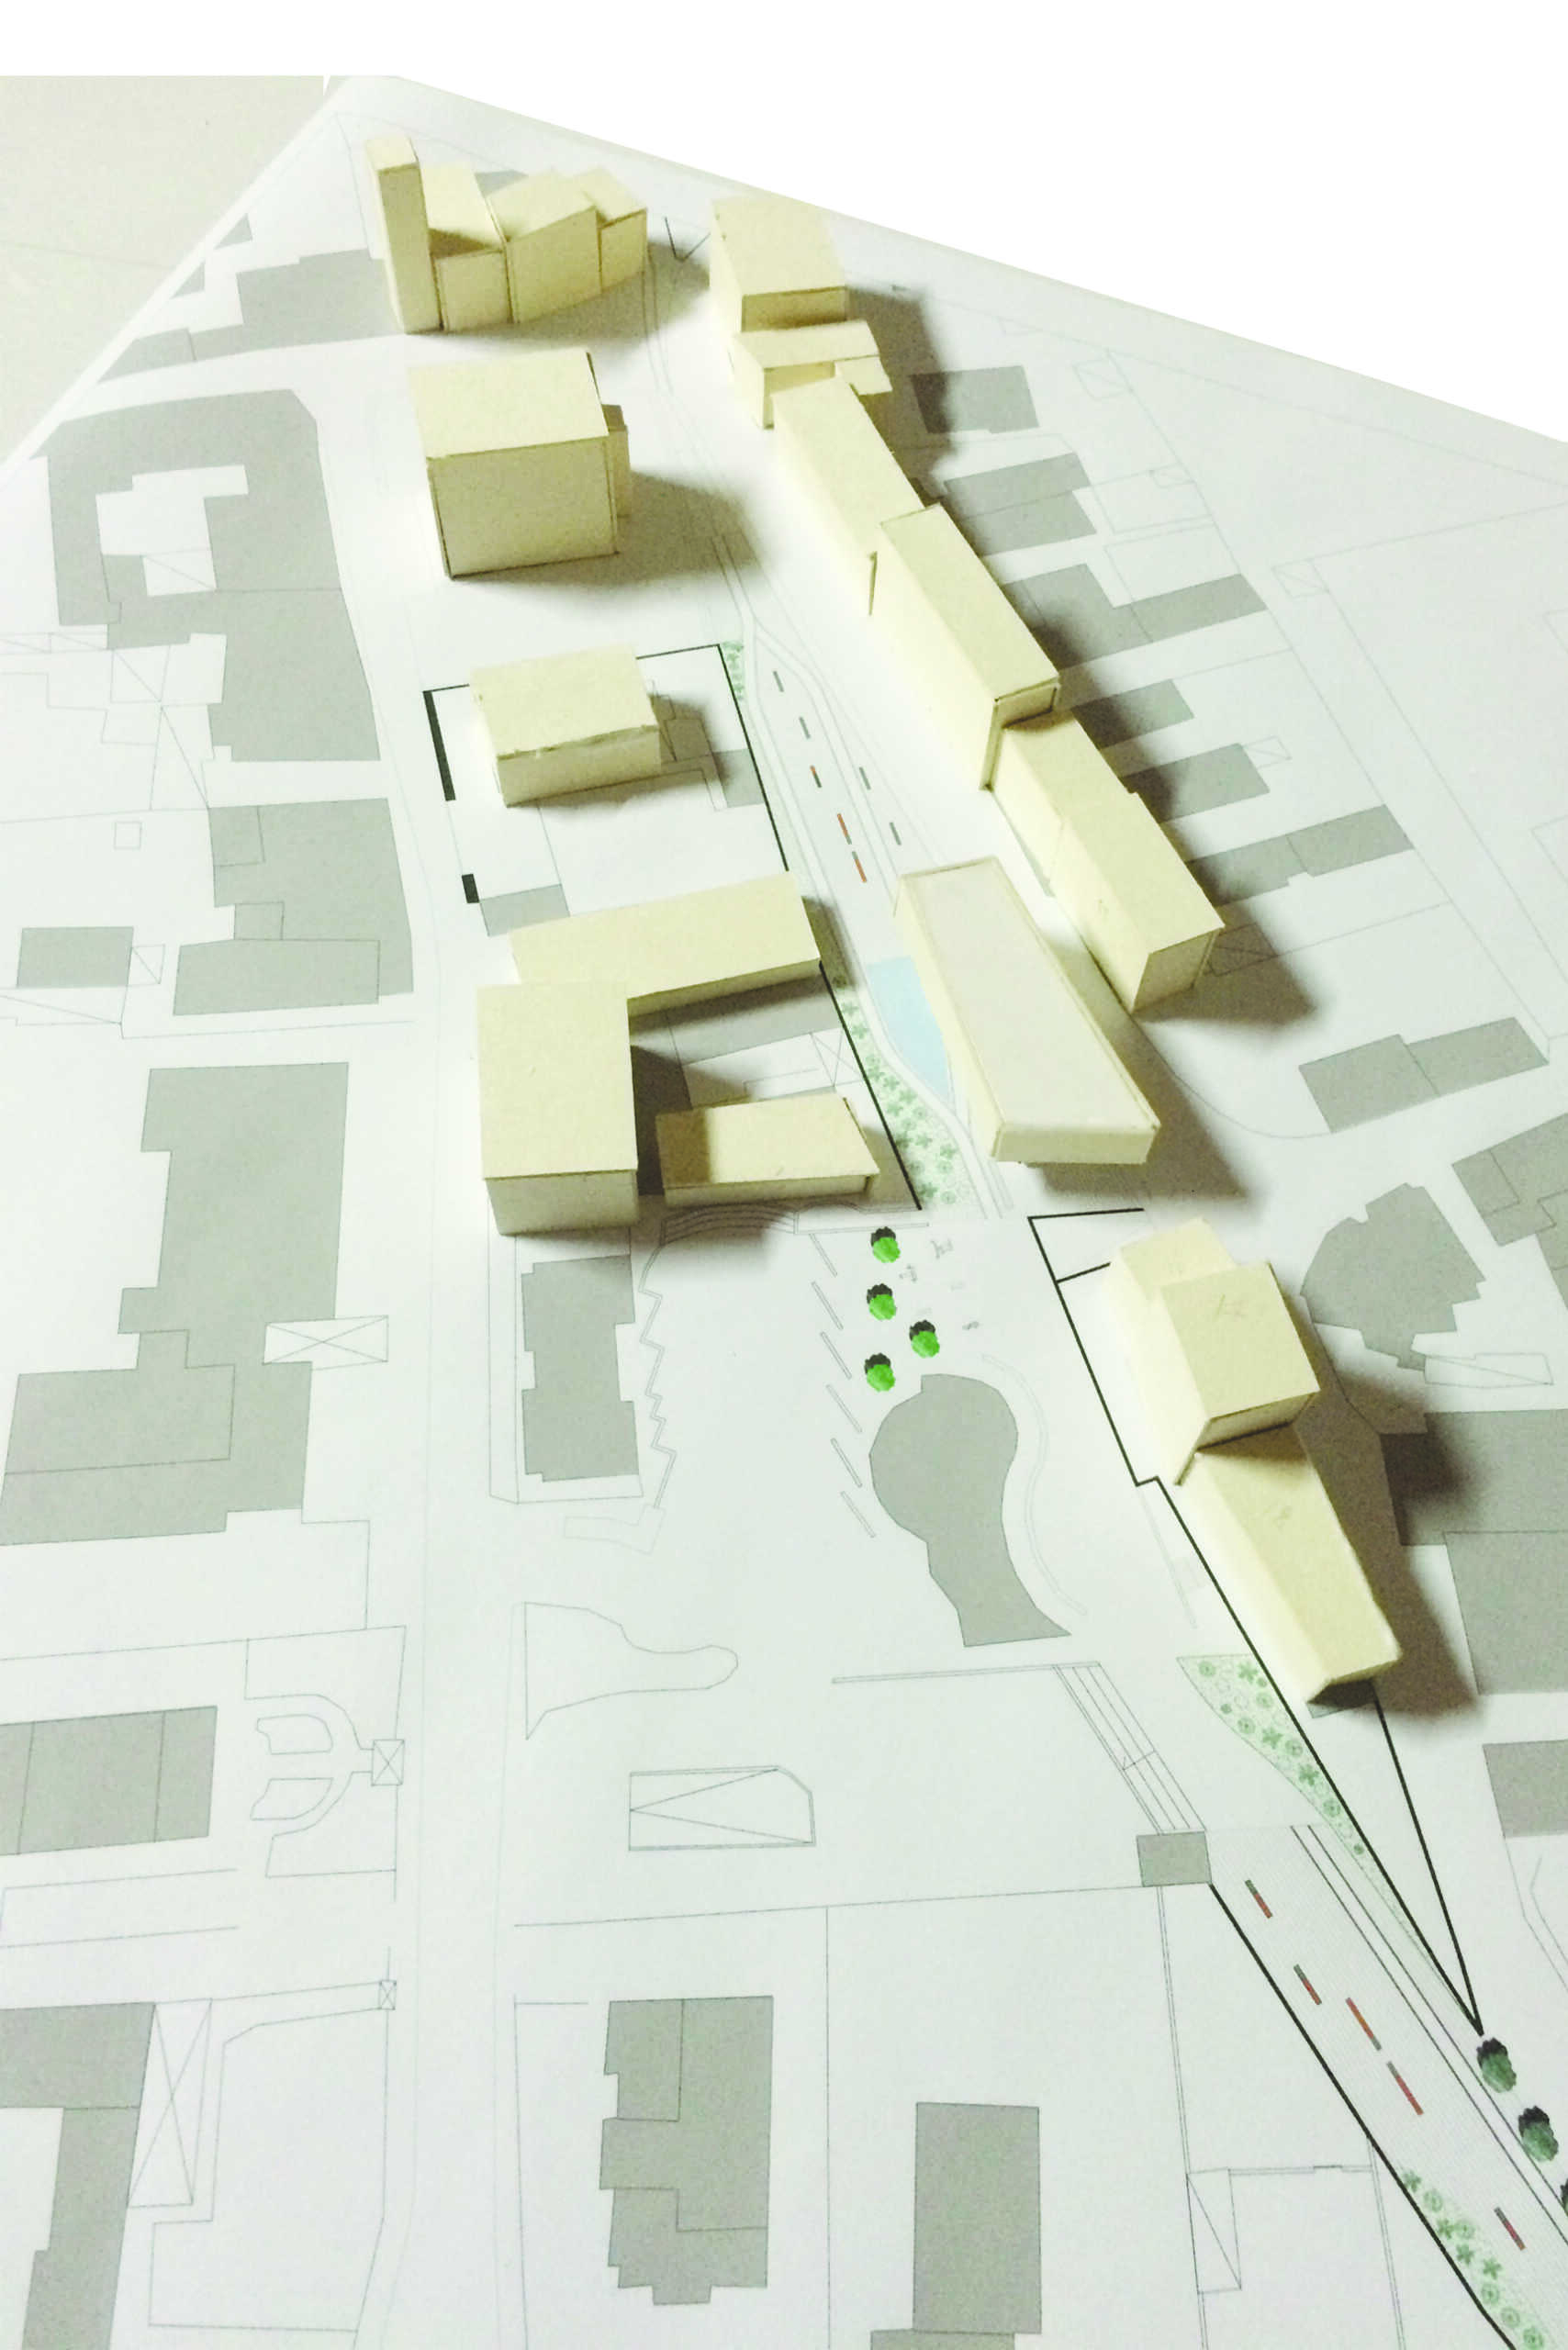
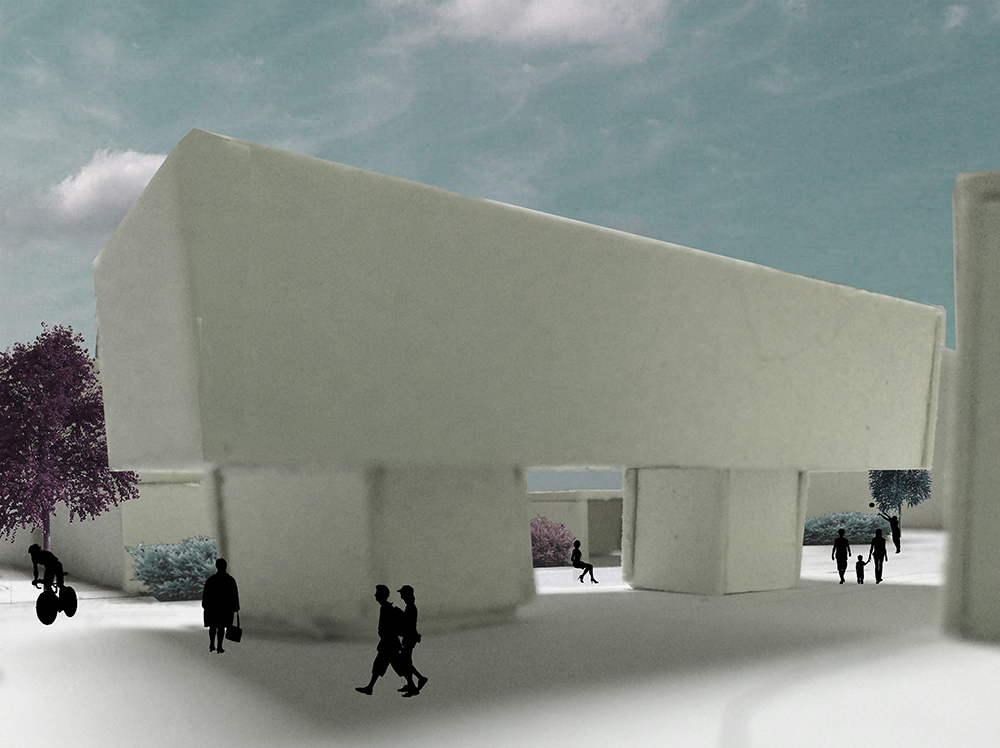
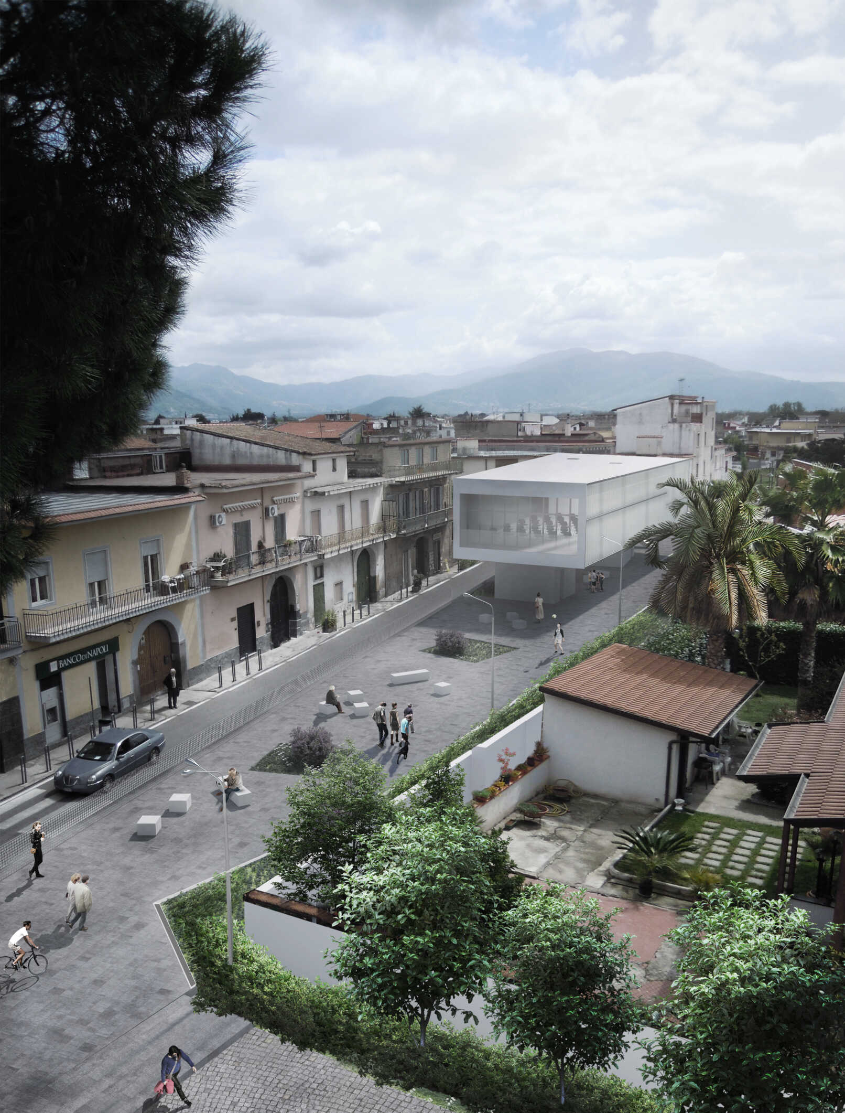
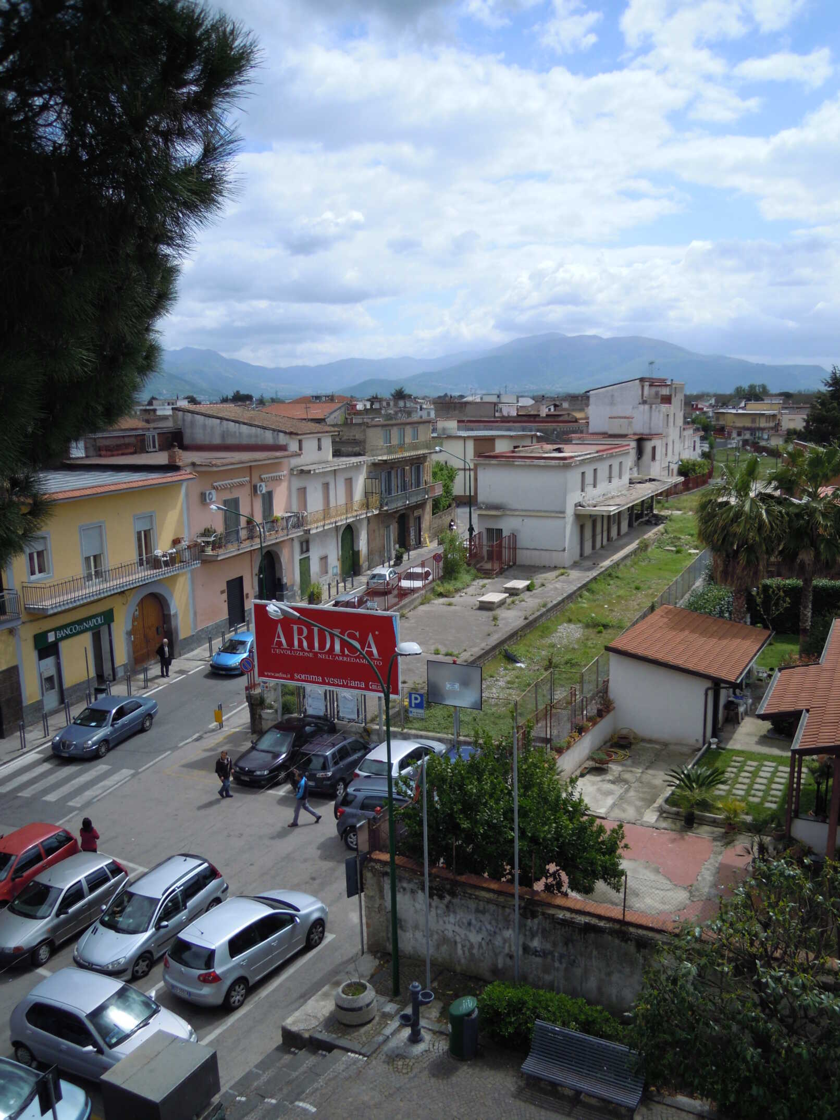
The proposal for the revitalization of disused railway area in Scisciano is envisioned as a hybrid campus which tries to create new relationships both on urban and human scales. Two concrete blocks anchor the floating translucent volume to the ground taking part in the construction of space via chained sequences of motion based on the golden ratio. New trajectories of movement intertwine with existing circulation and produce a multi directional flow.
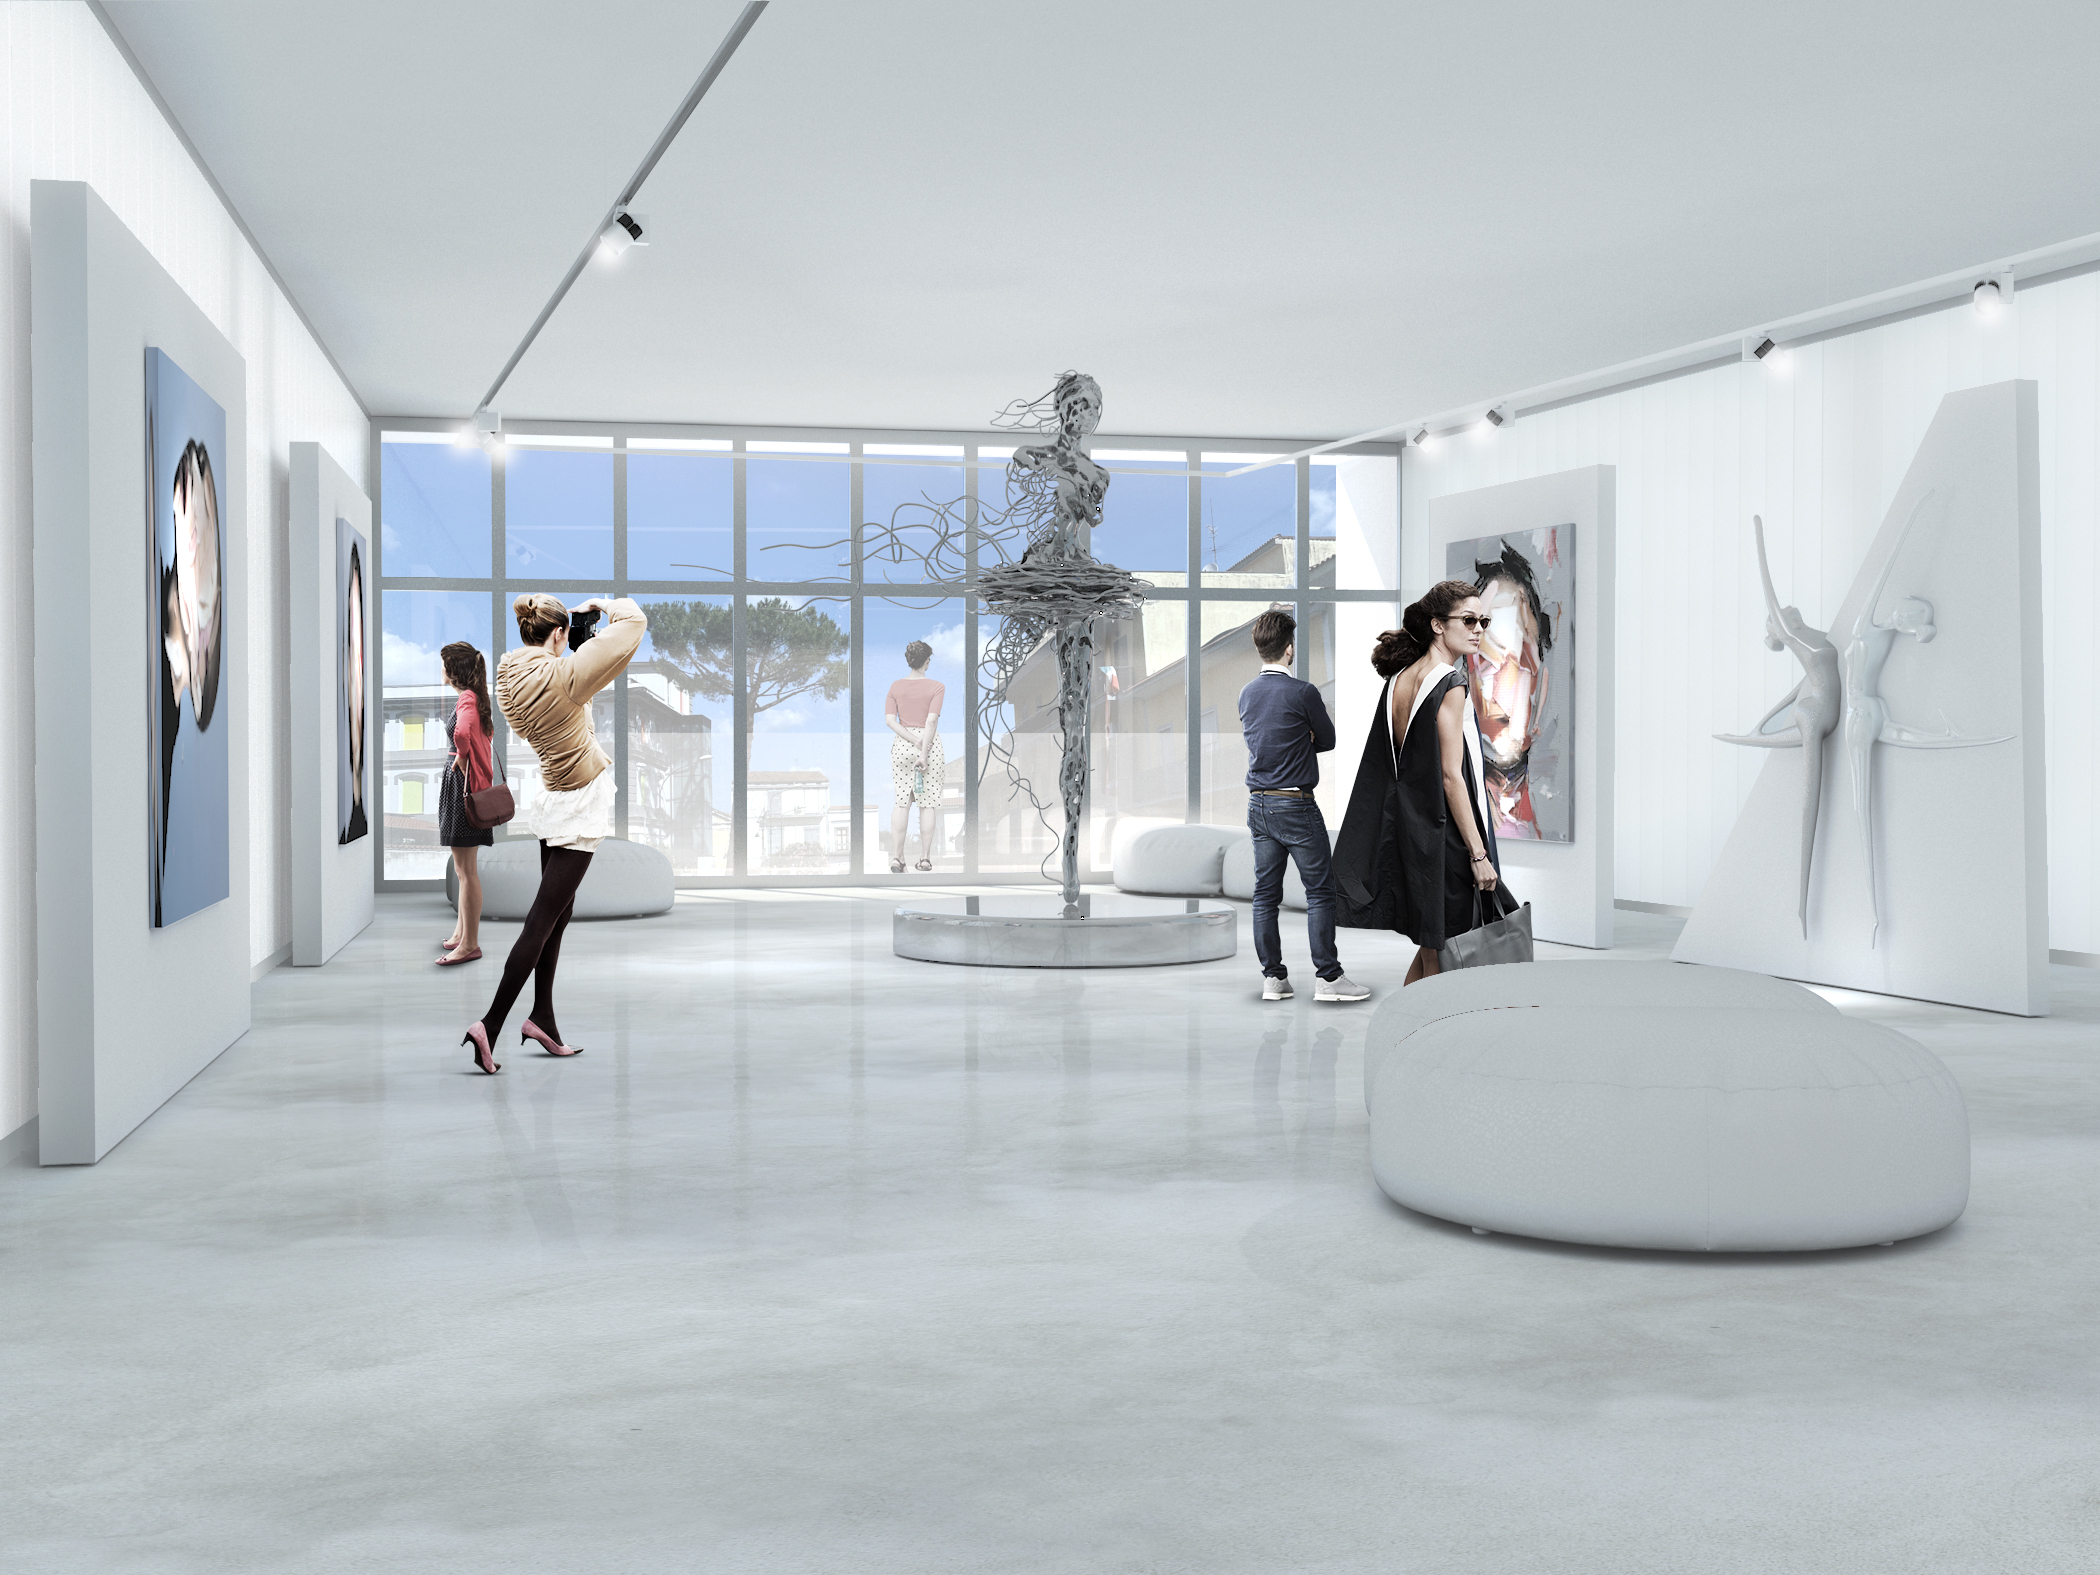
The building is conceived as an art and culture incubator which embodies the concept of ‘complementary opposition’. A floating volume made of double u-glass wall is supported by two raw concrete blocks allowing spatial permeability and fluidity of movement. Skylights illuminate the entrance stressing physical and emotional passage from the darkness of ground floor to the brightness of cantilevered level.
Location
- Scisciano, Napoli, Italy
Program
- Art - Public space
Size
- Building: 300 sq. mt.
- Site Area: 1450 sq. mt.
Status
- Design phase
Class
- Architecture and Urban Plannig
 render1
 DSCN0321