FONDO ORIZZONTI HEADQUARTERS
2025
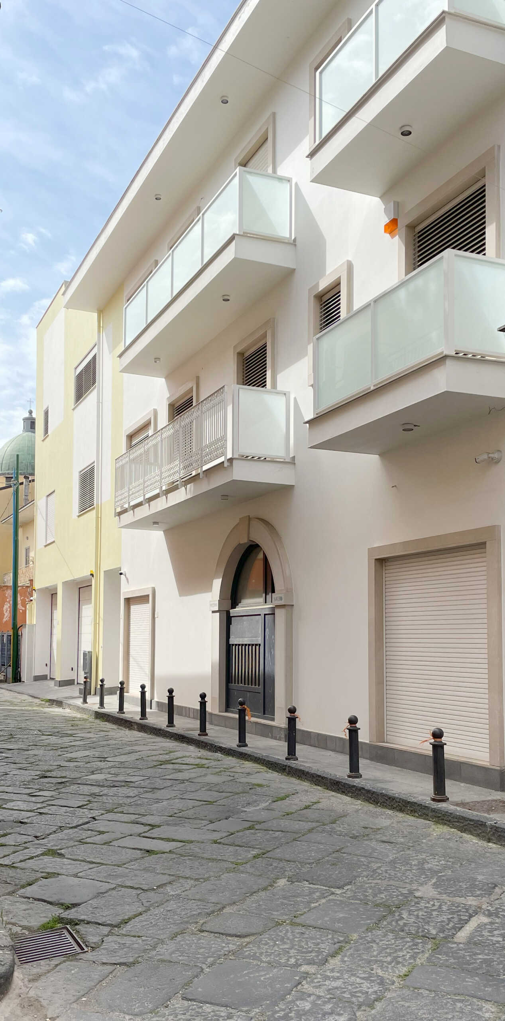
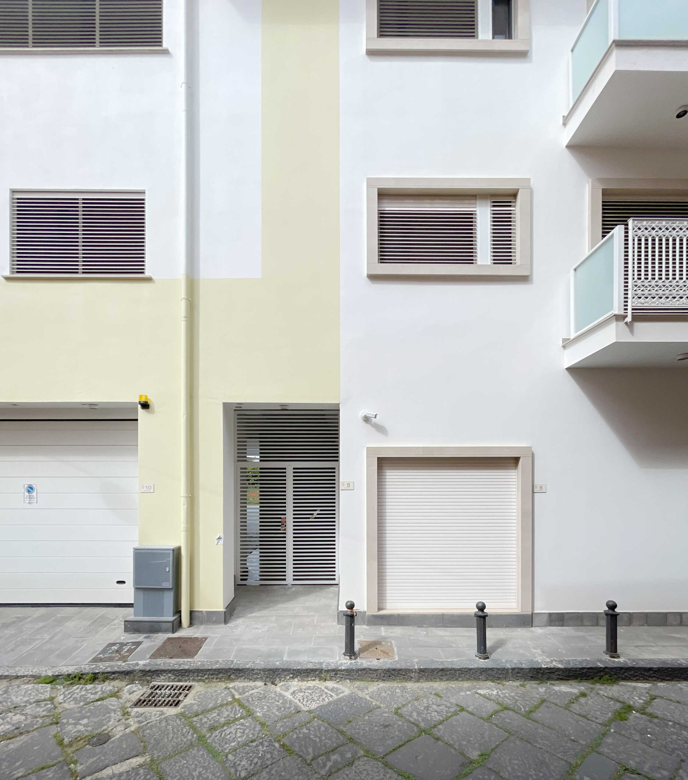
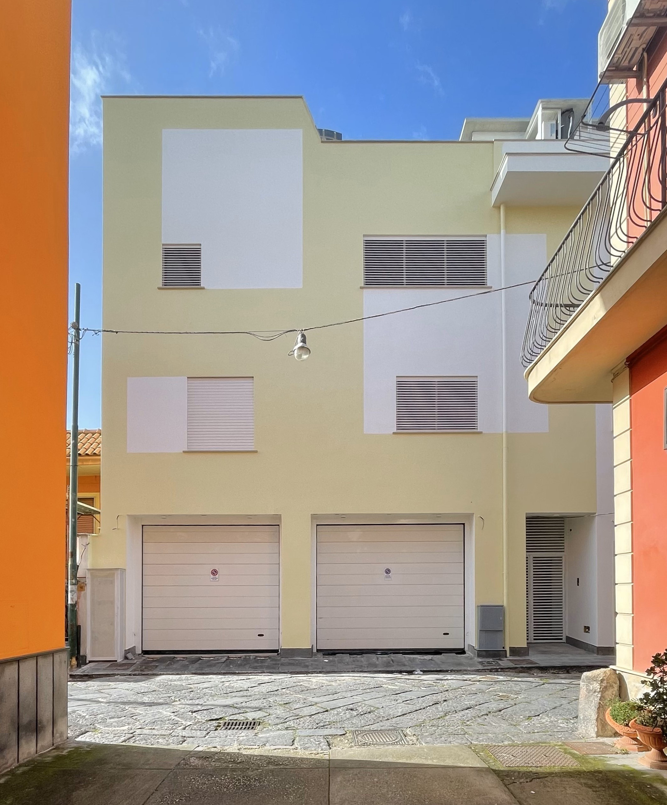
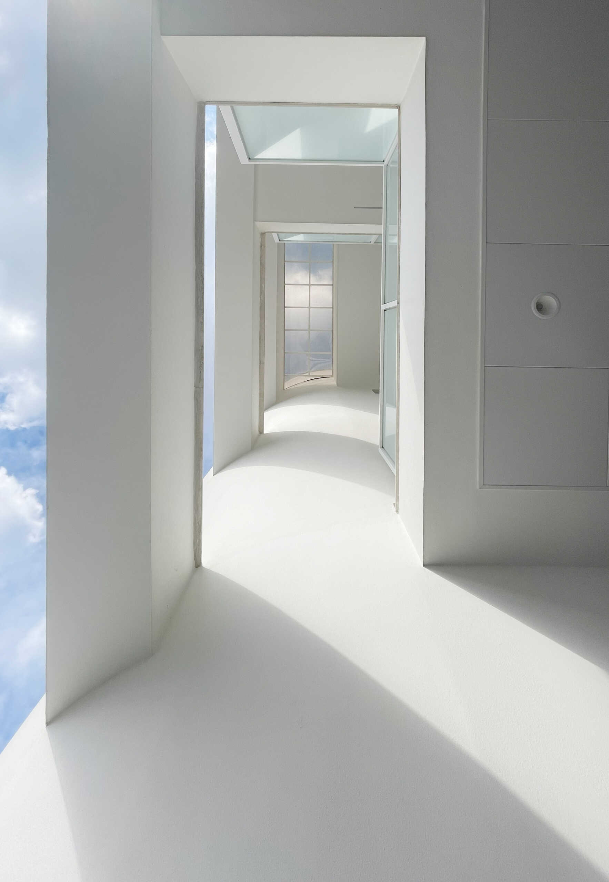
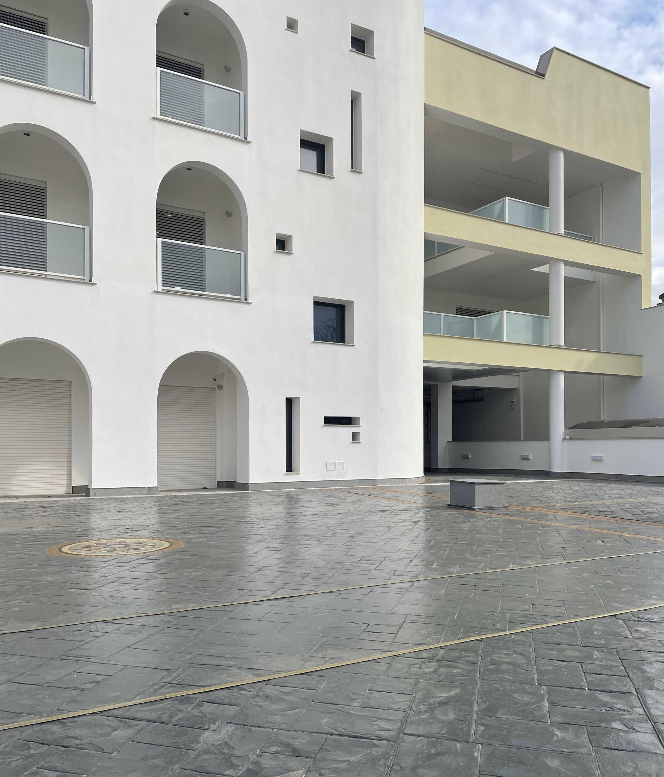
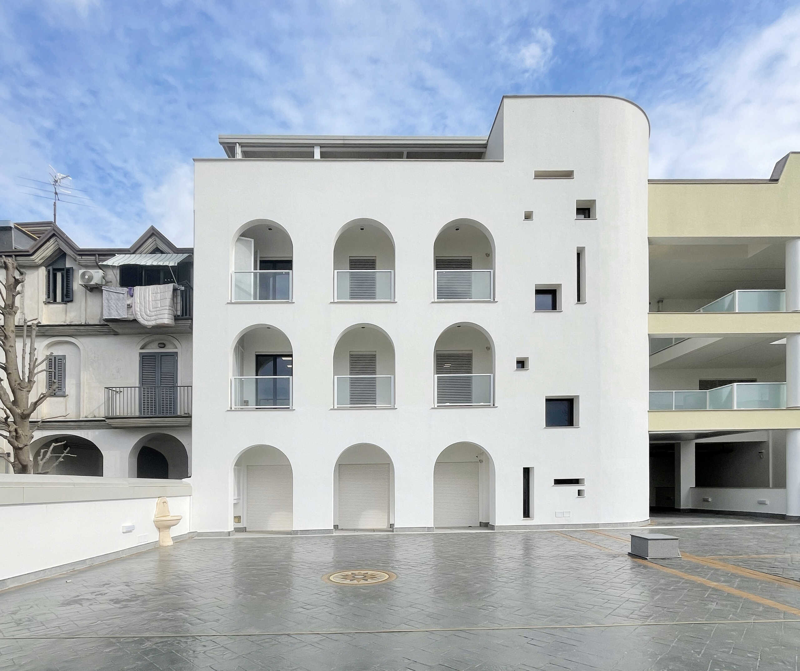
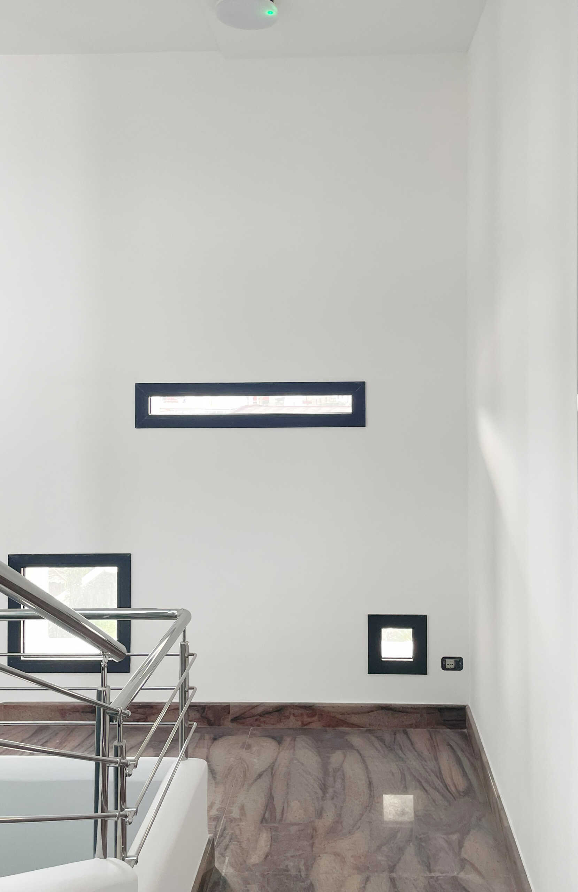
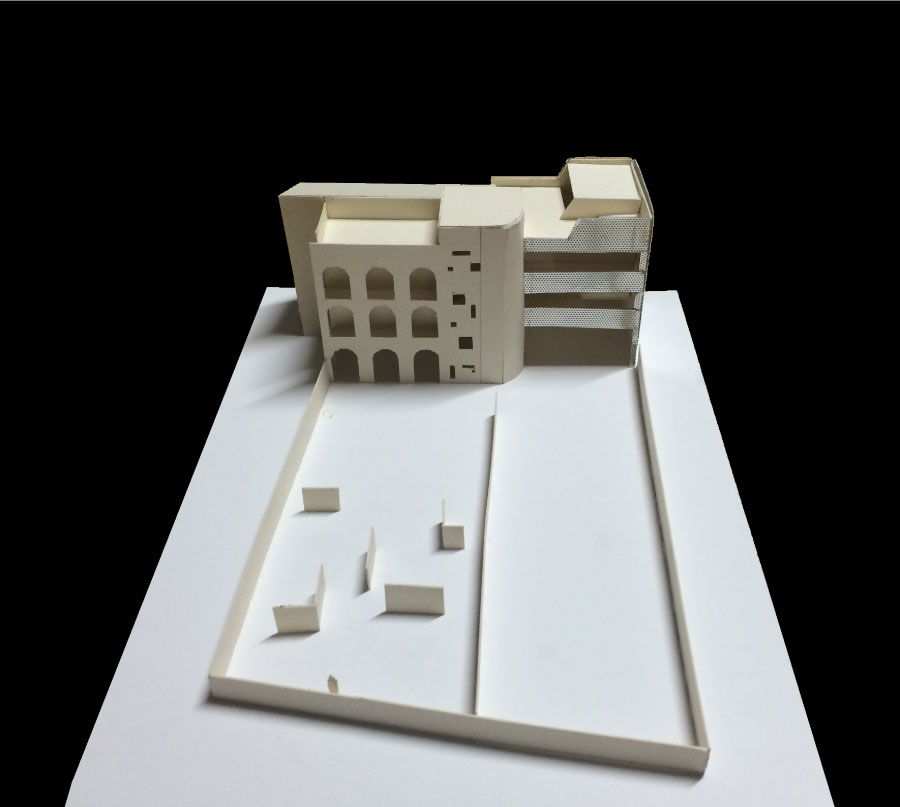
The design of the offices for FONDO ORIZZONTI attempts to research on the integration of new projects into context with cultural and historic importance by creating volumes and spaces in step with the urban background and the environment.
The project idea provides the juxtaposition of the existing to the new construction by using different geometric patterns and materials. The addictions are designed respecting the proportions of the golden section and have different kinds of finishing. The whole project implies a seamlessly connection assonances-dissonances which has as a result the achievement of a natural point of balance.
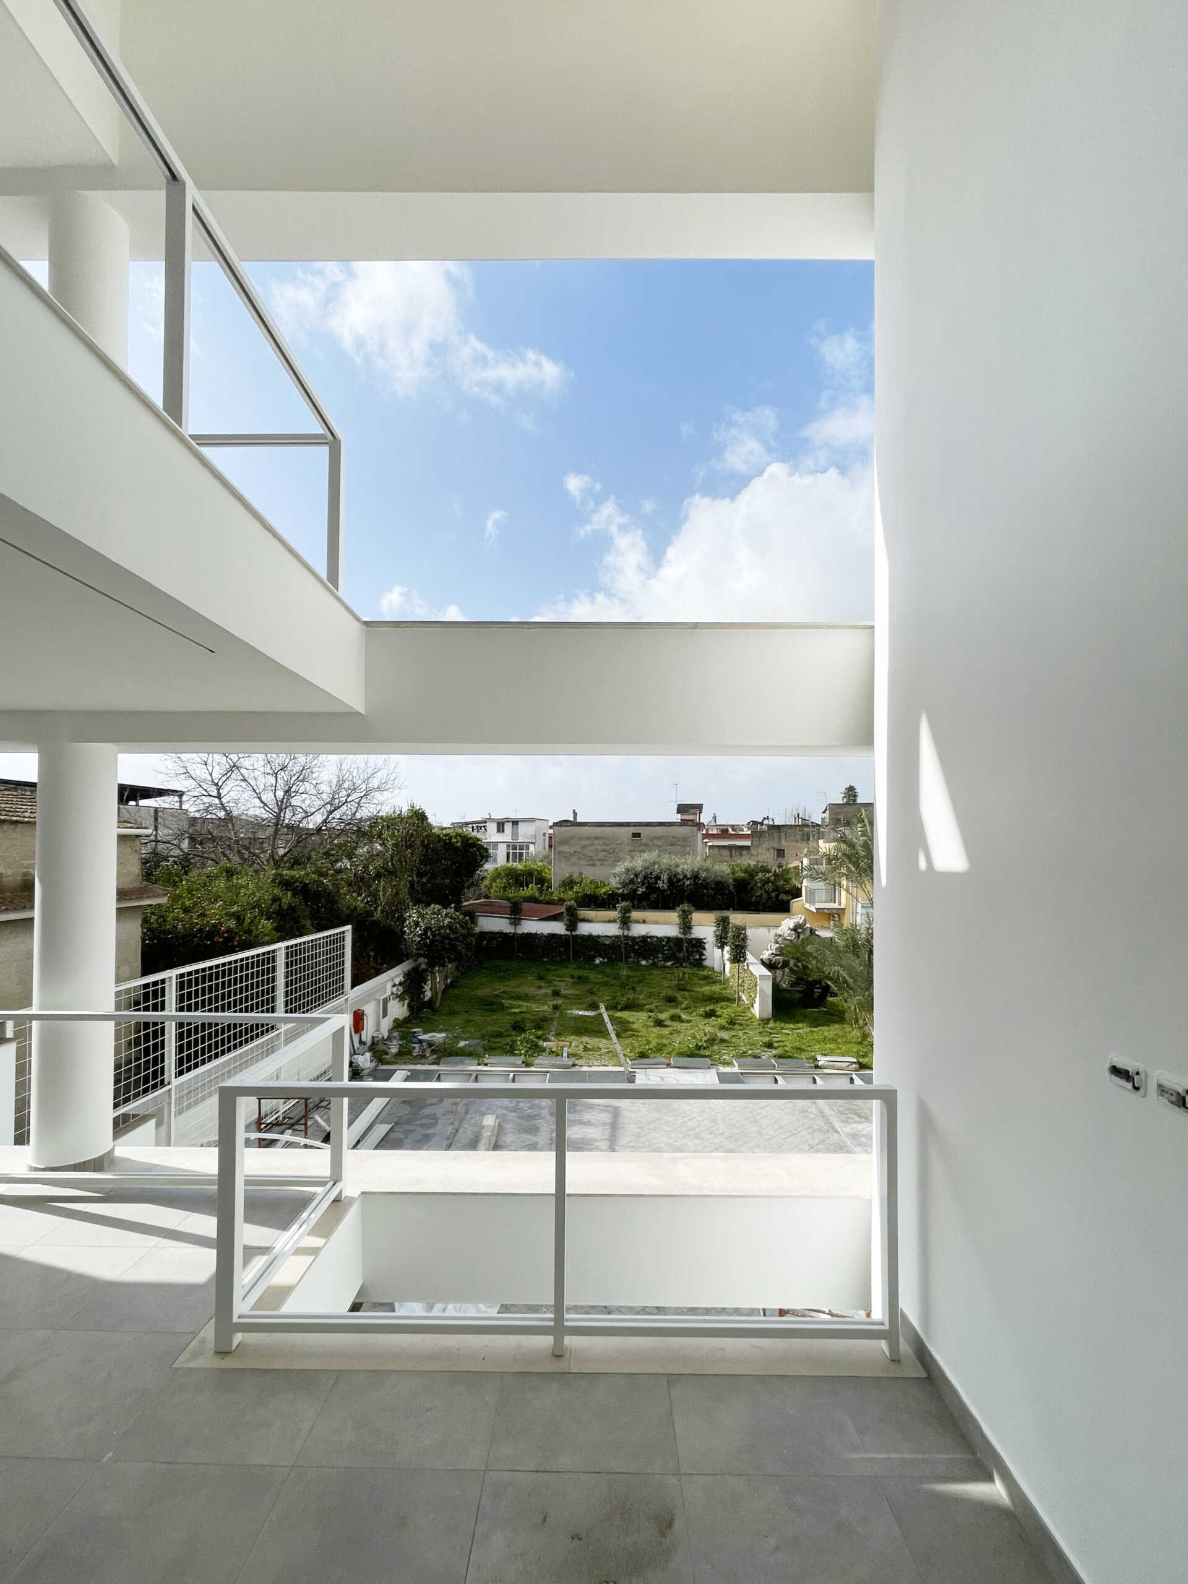
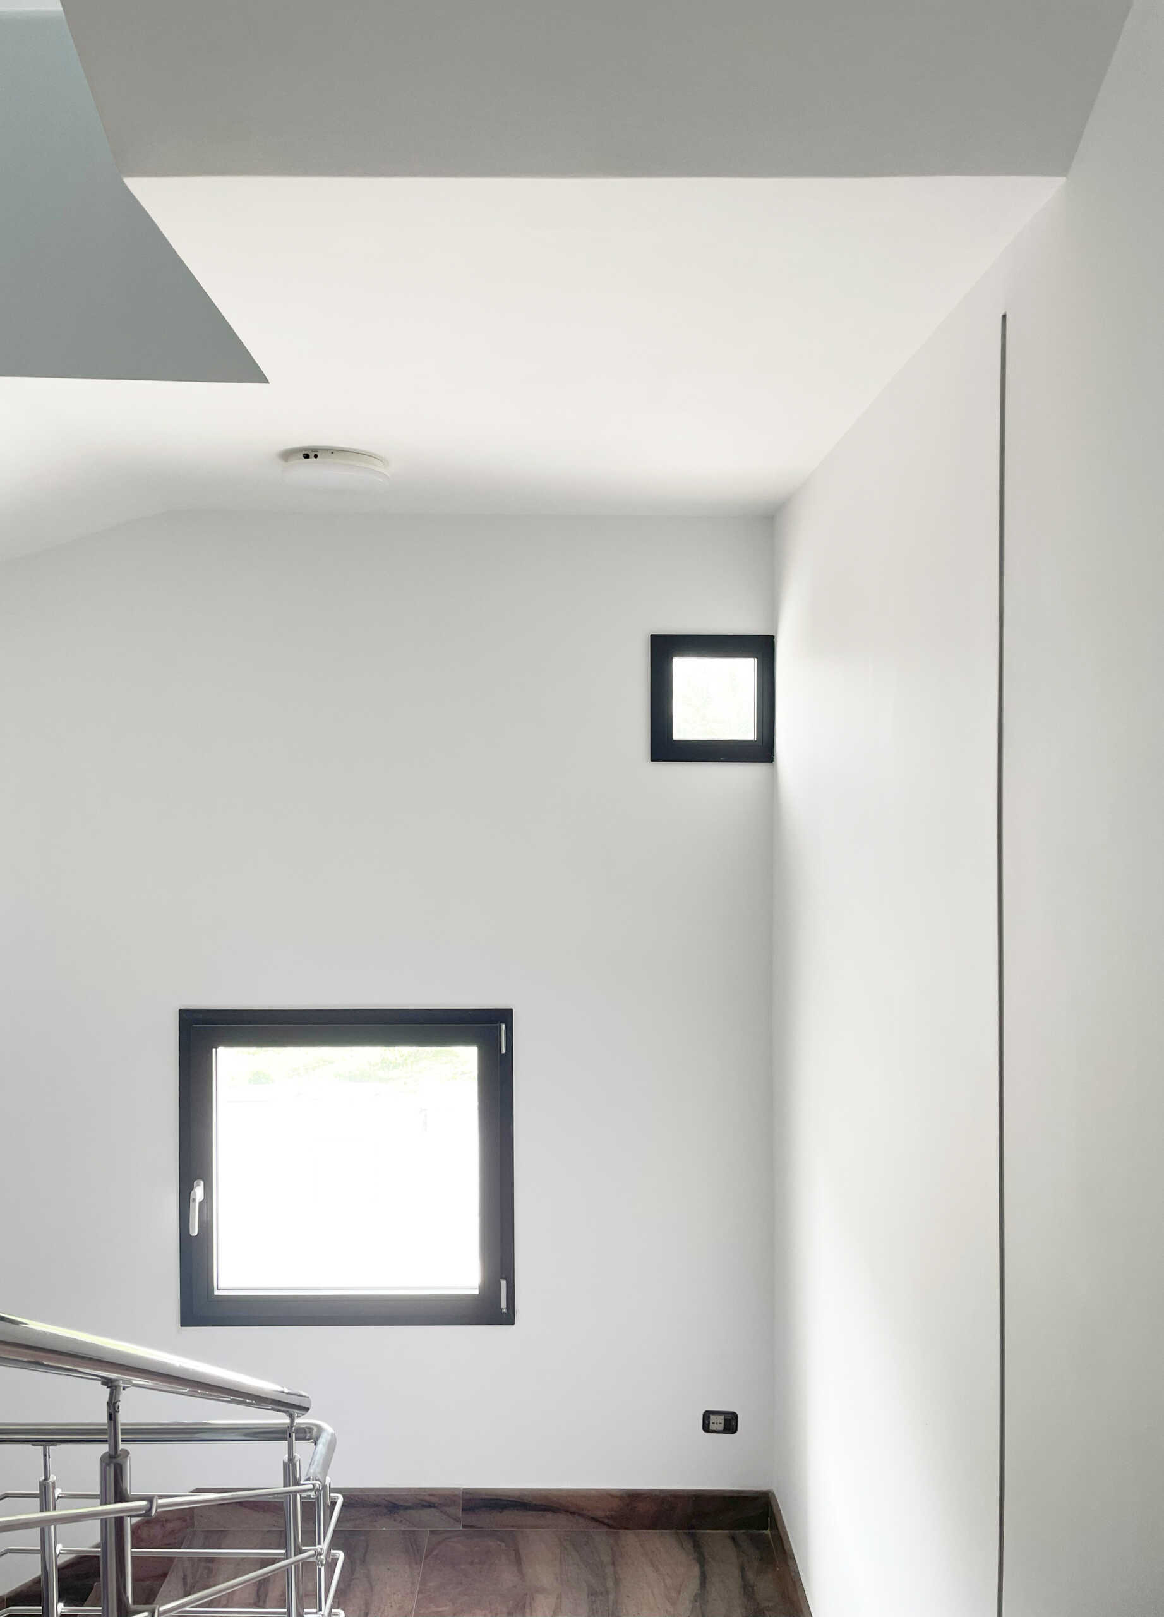
Light is the main material of this architecture.
Location
- Scisciano, Naples, Italy
Client
- Private
Program
- Offices and commercial
Size
- 2480 sq mt
Status
- Completed
Class
- Architecture
Publications
- https://www.theplan.it/architettura/uffici-fondo-orizzonti-2r-associati
- https://www.wearch.eu/sede-fondo-orizzonti-a-napoli/